
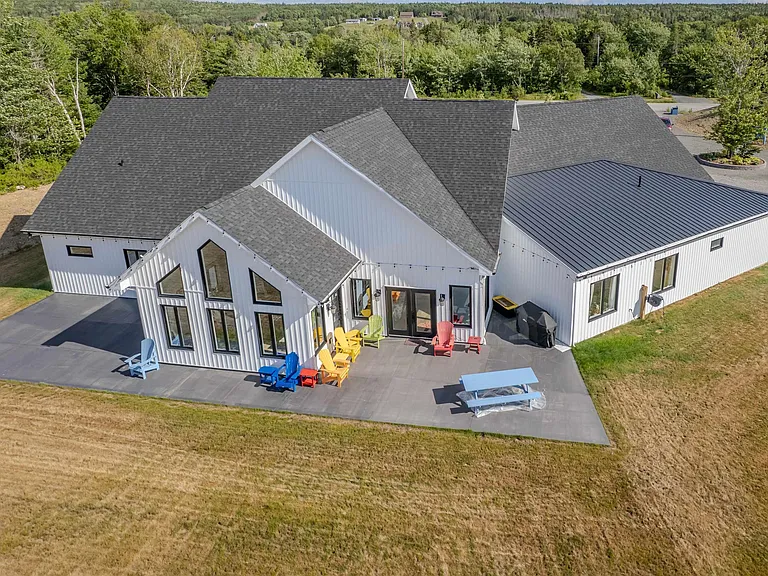
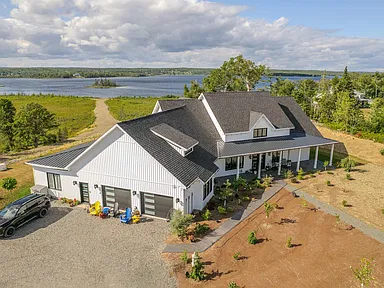
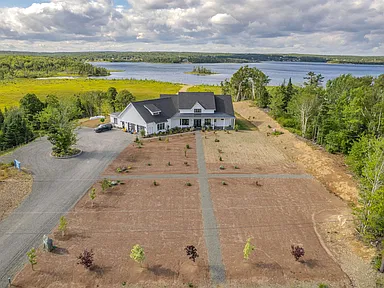
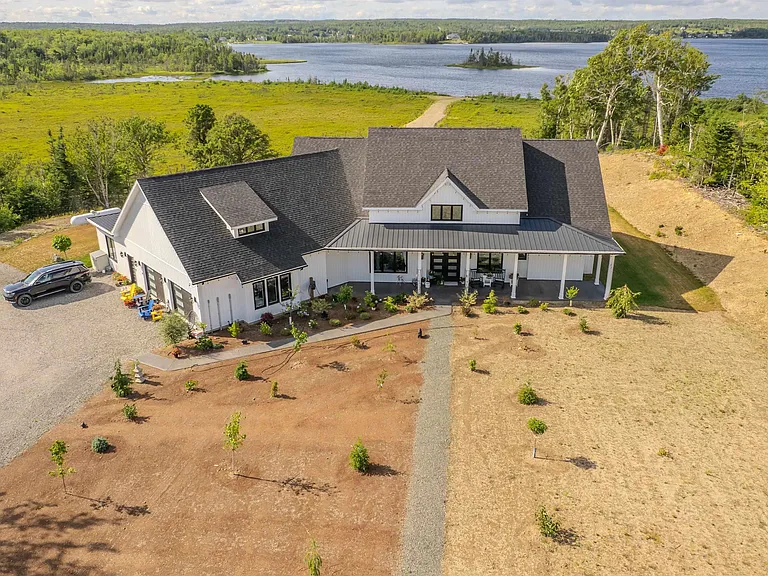
Welcome to your dream home, a nearly new modern masterpiece nestled on over 5 acres of pristine waterfront land. This stunning residence boasts over 4,000 square feet of high-end living space, featuring a gorgeous kitchen that beckons culinary enthusiasts with its sleek design and top-of-the-line appliances. The home offers four spacious bedrooms and 3.5 luxurious bathrooms, ensuring ample space for family and guests. Experience the grandeur of hugged vaulted ceilings and tray ceilings throughout, enhancing the open and airy feel of the living areas. Designed with energy efficiency in mind, the home is equipped with a geothermal system for in-floor heating and ducted cooling, providing optimal comfort year-round. A reliable backup propane generator ensures peace of mind, making this home as functional as it is beautiful. Step outside to enjoy breathtaking views from multiple oversized patios, perfect for entertaining or simply soaking in the tranquillity of your surroundings. The property features beautifully landscaped grounds adorned with an array of shrubs and planted trees, creating a serene oasis. A well-maintained road leads down to the waterfront, offering direct access to the water's edge. The attached garage spans over 1,200 square feet, providing ample space for vehicles and storage. With amazing views from both inside and out, this home is a true sanctuary that combines modern luxury with the beauty of nature. Don’t miss the opportunity to make this exceptional property your own!
Description
What's special
- Gorgeous kitchen
- Sleek design
- Top-of-the-line appliances
- Four spacious bedrooms
- Vaulted ceilings
- Tray ceilings
- Ducted cooling
Facts & features
Interior
Bedrooms & bathrooms
Bedrooms: 3
Bathrooms: 4
Full bathrooms: 3
1/2 bathrooms: 1
Main level bathrooms: 2
Main level bedrooms: 4
Bedroom
Level: Main
Area: 223.17
Dimensions: 17.17 x 13
Bedroom 1
Level: Main
Area: 195
Dimensions: 15 x 13
Bedroom 2
Level: Main
Area: 228
Dimensions: 19 x 12
Bathroom
Level: Main
Area: 140
Dimensions: 12 x 11.67
Bathroom 1
Level: Main
Dining room
Level: Main
Area: 262.5
Dimensions: 17.5 x 15
Kitchen
Level: Main
Area: 318.33
Dimensions: 20 x 15.92
Heating
Radiant
Cooling
Ductless
Appliances
Laundry: Laundry Room
Features
Ensuite Bath, High Speed Internet, Master Downstairs
Flooring: Tile, Vinyl
Basement: None
Interior area
Total structure area: 4,100
Total interior livable area: 4,100 sqft
Finished area above ground: 4,100
Property
Parking > Total spaces: 3
Parking features: Attached, Triple, Built-In, Gravel
Attached garage spaces: 3
Interior
Bedrooms & bathrooms
Bedrooms: 3
Bathrooms: 4
Full bathrooms: 3
1/2 bathrooms: 1
Main level bathrooms: 2
Main level bedrooms: 4
Bedroom
Level: Main
Area: 223.17
Dimensions: 17.17 x 13
Bedroom 1
Level: Main
Area: 195
Dimensions: 15 x 13
Bedroom 2
Level: Main
Area: 228
Dimensions: 19 x 12
Bathroom
Level: Main
Area: 140
Dimensions: 12 x 11.67
Bathroom 1
Level: Main
Dining room
Level: Main
Area: 262.5
Dimensions: 17.5 x 15
Kitchen
Level: Main
Area: 318.33
Dimensions: 20 x 15.92
Heating
Radiant
Cooling
Ductless
Appliances
Laundry: Laundry Room
Features
Ensuite Bath, High Speed Internet, Master Downstairs
Flooring: Tile, Vinyl
Basement: None
Interior area
Total structure area: 4,100
Total interior livable area: 4,100 sqft
Finished area above ground: 4,100
Property
Parking > Total spaces: 3
Parking features: Attached, Triple, Built-In, Gravel
Attached garage spaces: 3
Details: Garage Details(Attached)
Accessibility
Accessibility features: Wheelchair Access
Accessibility
Accessibility features: Wheelchair Access
Features
Patio & porch: Patio
On waterfront: Yes
Waterfront features: River Front, River Access, Fresh Water Lot
Size: 5.22 Acres
Features: Landscaped, 3 to 9.99 Acres
Patio & porch: Patio
On waterfront: Yes
Waterfront features: River Front, River Access, Fresh Water Lot
Size: 5.22 Acres
Features: Landscaped, 3 to 9.99 Acres
Details >> Parcel number: 15893217
Zoning: RES
Other equipment: Air Exchanger, HRV (Heat Rcvry Ventln), Fuel Tank(s)
Construction
Type & style
Home type: Single Family
Architectural style: Contemporary
Property subtype: Single Family Residence
Materials >> Vinyl Siding
Roof: Asphalt
Condition:
Zoning: RES
Other equipment: Air Exchanger, HRV (Heat Rcvry Ventln), Fuel Tank(s)
Construction
Type & style
Home type: Single Family
Architectural style: Contemporary
Property subtype: Single Family Residence
Materials >> Vinyl Siding
Roof: Asphalt
Condition:
New construction: No
Year built: 2024
Utilities & green energy
Sewer: Septic Tank
Water: Drilled Well
Utilities for property: Electricity Connected, Phone Connected, Electric
Community & HOA
Community
Features: Park, Recreation Center, School Bus Service, Marina, Place of Worship, Beach
Location
Region: Cape Breton
Financial & listing details
Price per square foot: C$402/sqft
Price range: C$1.7M - C$1.7M
Date on market: 6/17/2026
Ownership: Freehold
Electric utility on property: Yes
Year built: 2024
Utilities & green energy
Sewer: Septic Tank
Water: Drilled Well
Utilities for property: Electricity Connected, Phone Connected, Electric
Community & HOA
Community
Features: Park, Recreation Center, School Bus Service, Marina, Place of Worship, Beach
Location
Region: Cape Breton
Financial & listing details
Price per square foot: C$402/sqft
Price range: C$1.7M - C$1.7M
Date on market: 6/17/2026
Ownership: Freehold
Electric utility on property: Yes
Details
-
Area5.22 Acres Lot sqft
-
Rooms5
-
Bathrooms4
-
Beds3
-
Parking3


Add a review